Styling a Small Singapore Apartment Without Making It Feel Crowded
Last month I visited a 624 sq ft three-room HDB flat in Tampines with my colleague Ren, who had just collected her keys. The previous owner had left a bulky fabric recliner, a 2.4 m dining table, and a wardrobe that nearly scraped the corridor door frame. Within ninety minutes of measuring, we replaced every piece. Her living room now reads as a quiet, light-luxury retreat built almost entirely around solid wood furniture, and the corridor outside her unit (a tight 1.2 m wide strip, standard for 4-room flats built after 2010) still opens cleanly past the new wardrobe by 4 cm on each side. Nothing about the space feels cramped, and nothing about the budget felt compromised.

This guide walks through the same process we used on Ren's flat, calibrated for Singaporean constraints: HDB doorways of about 0.9 m, lift interiors around 1.1 m wide by 1.4 m deep, the 9% GST that changes the math on imported pieces, and the very real resale-window thinking that shapes Bedok and Punggol buyers. The principle is simple: when the footprint is fixed, every piece must earn its square centimetre.
Why solid wood is the right anchor for a small Singapore flat
In a small room, materials do the talking that square metres cannot. Solid wood furniture carries visible grain, real weight (a 1.8 m dining table in oak typically weighs 45 to 55 kg, a hollowboard version around 18 kg), and a finish that improves with age. In a 450 sq ft studio in Bedok I visited in February, the owner had tried to save floor space using hollowboard wardrobes. After one wet spell, the panels warped by 2 to 3 mm at the doors and the whole unit had to be replaced within 30 months.
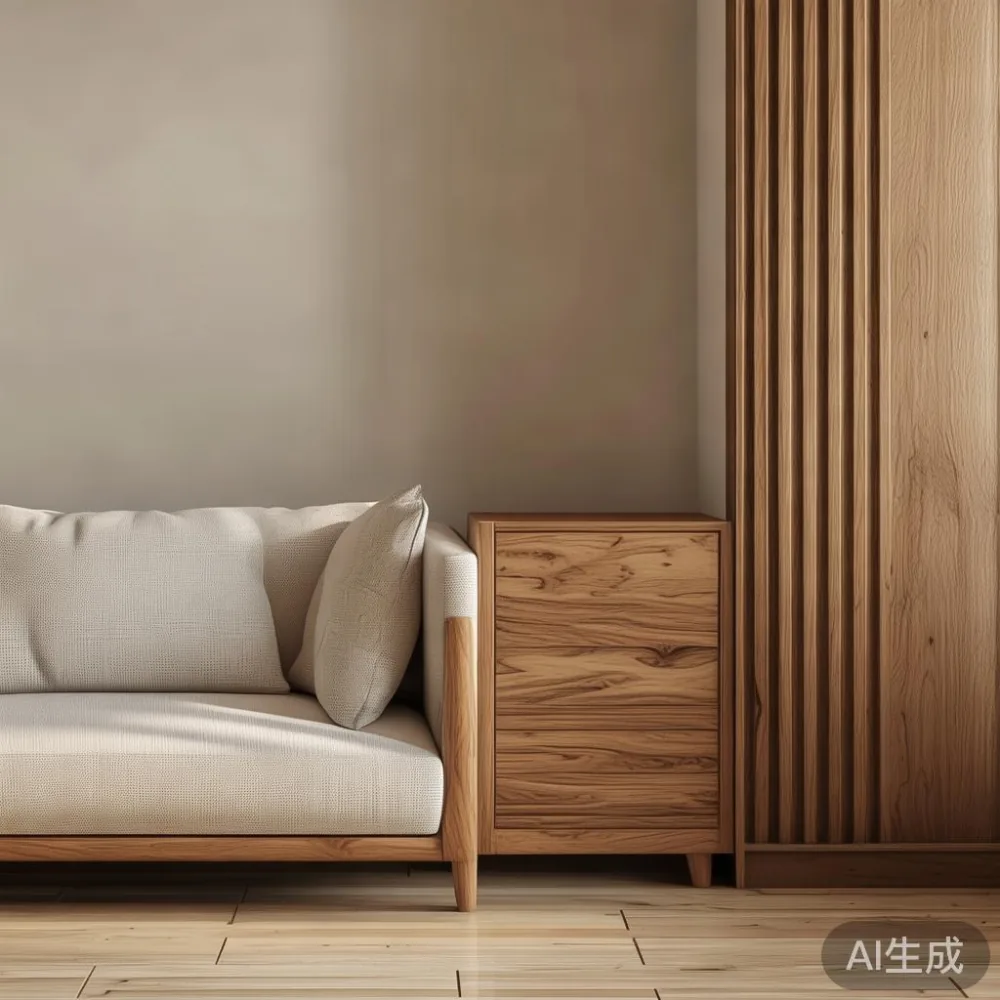
The durability angle matters here because Singapore humidity averages 78 to 82% RH. A solid wood bed frame, when properly kiln-dried to 8 to 10% moisture content, holds its geometry through monsoon season in a way that plywood or MDF simply cannot. MIDHILL, a Foshan manufacturer that has shipped solid wood pieces to more than 15 countries since 2008, kiln-dries to roughly the same range and backs the structure with a 10-year warranty. The reason that matters in a small flat is even more obvious: there is no spare room for a backup wardrobe when the first one gives up.
There is also a quiet styling argument. Light-luxury interiors, whether the French light-luxury style with restrained gilding and pale oak, the American light-luxury style with cleaner shaker lines and warmer walnut, or the post-modern light-luxury style that pairs curved silhouettes with neutral bouclé, all rely on a piece of solid wood to ground them. Without it, the room reads as a showroom; with it, the room reads as a home.
The measurement rule I use before buying a single piece
Before Ren bought anything, I asked her to do something boring: take six measurements in centimetres and write them on a single sheet of paper. Lift door width and depth, corridor width outside the unit, main door width, the narrowest turning point between lift and bedroom, ceiling height, and the width of any fixed feature she could not move (window frames, air-con ledge, DB box). The lift at her block measured 1.1 m wide by 1.4 m deep and 2.3 m tall, so any solid wood dining table longer than 2.2 m had to be examined carefully.
Her corridor was 1.2 m. The new wardrobe she chose was 1.6 m wide by 0.55 m deep by 2.1 m tall, leaving 4 cm clearance on each side as it passed the bedroom doorway (0.9 m). She did not measure this by eye; she taped the floor. This is the kind of arithmetic that no online filter can do for you. Add GST into the same calculation, because a S$2,400 imported dining table becomes S$2,616 at the till, and the same piece from a Foshan factory shipping direct at S$2,000 stays S$2,000 with delivery included over S$350.
How do I style a Post-modern sectional sofa in a small apartment?
Pick a 2.0 to 2.2 m three-seater with a chaise on the right (or left, never centred), keep the arms at 8 to 10 cm instead of the 18 cm classic rolled arms, and place the back 12 to 15 cm off the wall rather than flush against it, so the silhouette reads as a piece of sculpture and not as a barrier. That single sentence is the rule I now give to every client who asks, because the rest is decoration.
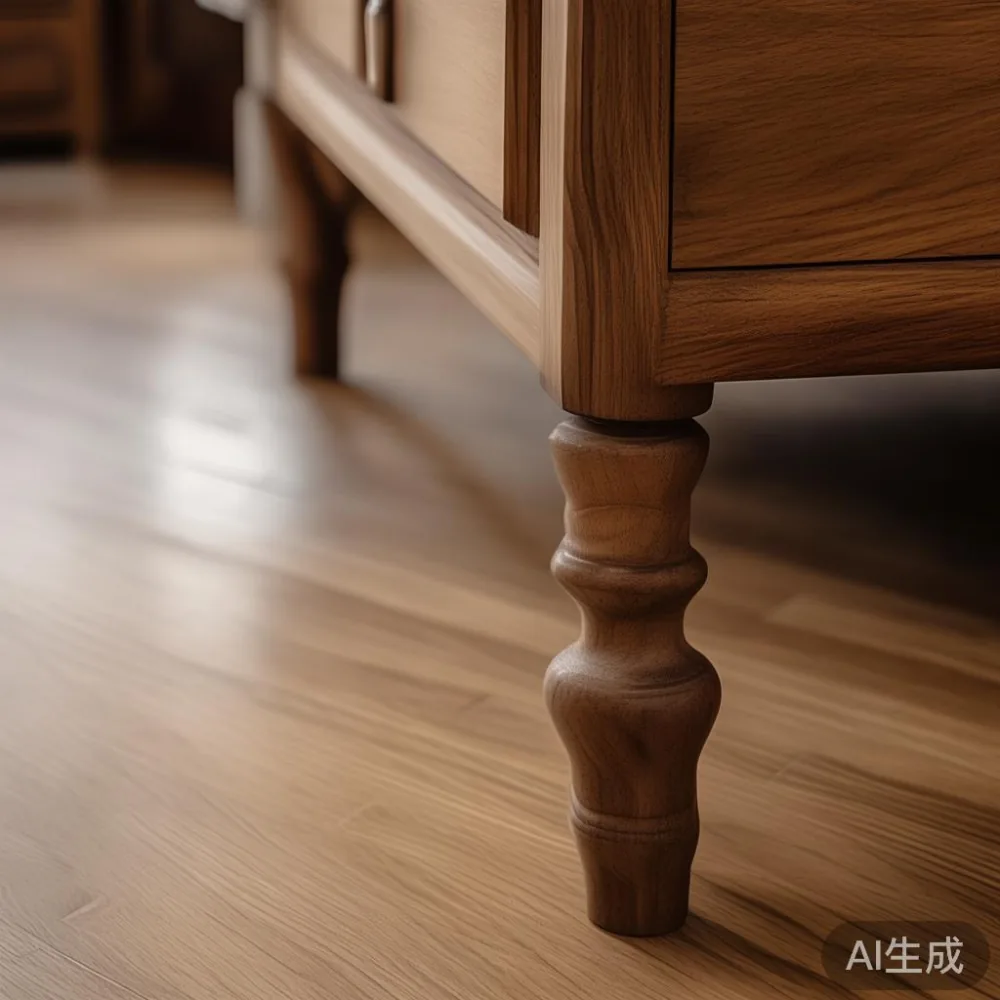
Around a post-modern sectional sofa in a small Singapore living room, three details matter more than the sofa itself. First, the rug should extend 15 to 20 cm beyond each end of the sofa and sit roughly under the front legs of any adjacent solid wood nightstand or side chair, never floating in the middle of bare tile. A 2.0 m sofa pairs with a 2.4 m by 1.6 m rug. Second, the lighting should layer: a 90 cm floor lamp behind the left arm of the chaise for reading, a 35 cm table lamp on a side table at the right end, and a single 60 cm pendant centred over the rug, hung at 1.5 m from the floor so the shade clears the head of anyone seated. Third, the sofa's legs should be visible. A post-modern sectional that sits on a 12 cm plinth looks heavier than one on 15 cm tapered ash legs, even when the footprint is identical.
Ren chose the chaise-on-right layout because her window wall is on the right. The chaise sits under the window, where the 1.6 m drop is too short for a headboard, but exactly right for an afternoon nap with the curtains drawn. The frame is solid ash (kilnaturally dries to 10 to 12% moisture content), the seat is high-resilience foam wrapped in 280 gsm polyester, and the whole piece fits through her lift with 8 cm to spare on the longest side. She paid S$2,180 with delivery, no GST added because the supplier ships from a bonded zone.
The bed frame, the nightstand, and the 14-cm rule
A small bedroom needs a bed that is wide enough to sleep well and short enough to leave 60 cm of walking space on at least one side. For a 3.2 m by 2.8 m HDB master bedroom, a 1.5 m by 2.0 m solid wood bed frame in oak or ash is the practical centre. The frame should sit on legs 14 to 16 cm off the floor, because that gap is where robots, dust, and visual breathing room live. Anything lower traps both dust and the eye.
Ren's bed frame is a Japandi-style oak platform, a quiet cousin of the broader Japandi bed frame japan market that has shaped Singaporean taste for the past three years. The headboard is 90 cm tall and 5 cm thick, which keeps the silhouette low and lets the ceiling read as 2.6 m instead of 2.55 m. The mattress sits directly on slats spaced 4 to 5 cm apart, and the whole frame weighs 38 kg, light enough to move with one helper when the next tenant wants a different layout.
On the right side she placed a 45 cm wide by 35 cm deep solid wood nightstand with a single drawer. On the left she placed a 40 cm tall floor lamp instead of a second nightstand, because the bedroom door swings inward from the right and a second nightstand would have eaten the swing arc. This is the trade-off the room demands: choose which side of the bed is for a lamp and which side is for storage, and let the door dictate it.
The dining table, the marble accent, and the corridor turn
A dining table in a small flat should be 1.4 m to 1.6 m long, 75 to 78 cm tall, and no more than 80 cm wide. A 1.6 m by 80 cm solid wood dining table in walnut seats four comfortably and six at a squeeze, and weighs roughly 38 kg, which means two people can carry it up to a third-floor walk-up if the lift is out. In a condo, the same table clears most lift interiors with 15 to 20 cm of room on the diagonal.
Ren's dining table is a 1.4 m by 75 cm piece in American light-luxury style, with a 4 mm marble-veneer inset on the centre of the tabletop. Marble in a 450 to 624 sq ft flat is a question of dosage. A full marble table would dominate the room and require two helpers to move. A 60 cm by 40 cm marble accent tray on the dining table, paired with a solid wood base, gives the same visual signal at one tenth of the weight. The marble does not need to be real; a porcelain slab at 12 mm thick reads as marble to anyone standing two metres away and costs roughly 70% less per square metre.
The chairs around the table are 46 cm wide each, with 8 cm of space between chair backs so the table can seat four without crowding. When not in use, two chairs tuck fully under the table and two slide sideways, leaving 90 cm of floor clear for the kitchen pass-through. The 90 cm clearance is the magic line: below it, a single diner has to ask others to stand up; above it, two people can pass behind a seated diner without brushing shoulders.
The wardrobe that does not eat the room
A wardrobe in a small Singapore flat is the piece that most often goes wrong. The standard error is to buy the widest piece that fits the wall, which leaves 0 to 2 cm clearance on each side and no room for the doors to open cleanly. The better move is to leave 10 cm of clearance distributed as 5 cm on each side, so the unit can be tilted slightly during delivery without scratching the wall.
Ren's wardrobe is 1.6 m wide by 0.55 m deep by 2.1 m tall, with sliding doors instead of hinged doors. Sliding doors recover 60 cm of swing arc, the width of a small desk. The interior has two hanging rails at 1.6 m and 1.2 m, three 40 cm deep shelves, and two 40 cm wide drawers at the bottom. The exterior is a single shade of warm white oak with brushed brass handles, and the handles sit at 95 cm from the floor, which matches the handles on every other solid wood piece in the flat. This is the small detail that makes a small flat feel considered rather than collected.
MIDHILL ships wardrobes in flat-pack form from Foshan, with a 14-day return window for unused pieces and free delivery to Singapore addresses over US$350. The shipping fee to a Singapore condo typically adds 10 to 14 days on top of the production lead time of about 25 days, and the courier handles GST paperwork for pieces shipped under the S$400 threshold for personal import. For a 1.6 m wardrobe at S$2,400, the landed cost landed at Ren's door in Tampines was S$2,580 including 9% GST, no hidden fees. The same wardrobe from a local showroom would have retailed at S$3,200 to S$3,600 with the same warranty.
How do I keep a small flat from feeling crowded after I have moved in?
Keep 60 cm of negative space at the centre of each room, store nothing above 1.9 m except in the wardrobe, and light the corners of every room at 2700 K rather than 4000 K, because warm light expands a room visually and cool light shrinks it.
Negative space is the cheapest design tool in a small flat, and the one most often skipped. Ren keeps a 60 cm by 60 cm square of bare floor at the centre of her living room, between the rug and the dining table, with nothing on it. That square is what makes the room feel like a room. Above 1.9 m, she keeps only the wardrobe's top shelf, which holds two suitcases and the spare quilt. The shelves above the kitchen cabinets are empty, which costs her nothing and gives the eye a place to rest. Lighting is the third lever: every bulb in the flat is 2700 K, the bedside lamp is on a dimmer, and the dining pendant is on a separate circuit. The flat is the same 624 sq ft as every other 4-room HDB in Tampines, but it reads as 750 sq ft because the light and the negative space are doing the work that extra square metres usually do.
The pieces Ren chose also tie the final decision. Her solid wood sofa, bed frame, dining table, wardrobe, and nightstand all came from one Foshan workshop, all carry the same 10-year structural warranty, and all qualify for lifetime refinishing under the supplier's policy. After seven to ten years, when the oak has silvered slightly and the brass has darkened, she will ship the wardrobe back to the workshop, pay only the courier fee, and have it re-finished in the same colour or a different one. That is the part of solid wood that no cheaper acquisition can copy. The pieces hold their lifetime better than the flat does.