Selecting the Right Size Furniture for Singapore’s HDB and Condos
A Singapore living room can look generous on a floor plan yet feel crowded once a solid wood sofa, dining table, wardrobe, and coffee table are added. The difference often comes down to measurements that are easy to overlook: the usable room width, the position of doors and windows, the lift opening, and the turning space along a corridor. Choosing furniture that fits those constraints creates a calmer home without making every piece feel small.
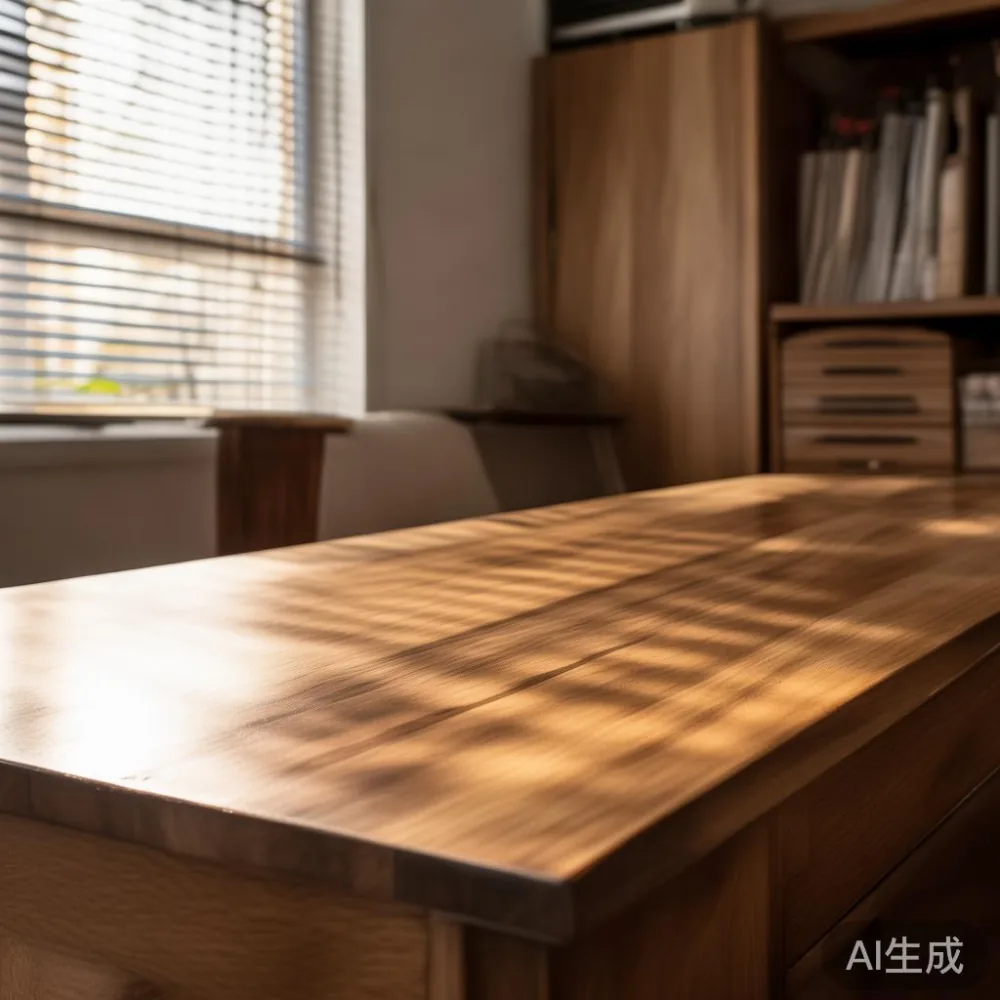
This guide uses typical HDB layouts in Tampines, Bedok, and Punggol, along with many compact Singapore condos. It explains how to select a proportionate solid wood sofa, bed frame, dining table, wardrobe, nightstand, and marble table while preserving practical circulation routes. For international buyers, prices below are shown in SGD, excluding the 9% GST where applicable.
MIDHILL has made solid wood furniture since 2008, with production experience spanning 18 years. Its pieces suit both compact Singapore apartments and larger family homes, and each item carries a 10-year structural warranty with lifetime refinishing support. That combination makes material and construction worth checking, but accurate dimensions remain the starting point for a successful fit.
What should I measure before choosing living room furniture in Singapore?
Begin with a tape measure, a pencil, and the floor plan supplied by your property agent. Record the room at 3 points: the narrowest wall, the widest wall, and the section near the balcony door. Add 3 cm to each wall measurement where skirting or uneven plaster may reduce usable clearance. For example, a wall advertised as 320 cm may offer only 310 cm of safe furniture width.
Next, mark fixed features. Note the ceiling height, air-conditioner position, window sill, socket locations, and the swing of the main door. A sofa may fit against a wall but still obstruct a door by 15 cm. Leave at least 60 cm beside a frequently used door, 75-90 cm in a main walking route, and 90 cm in front of a dining chair when it is pulled out.
Lift and corridor access matter just as much. A common HDB lift interior measures roughly 140 cm wide by 130 cm deep, although specific blocks vary. A sofa wider than 140 cm may need to enter diagonally or stand partly outside while the building concierge or delivery team turns it. Ask the management office for the exact lift dimensions and the narrowest corridor point. Measure the door leaf as well: a delivery opening of 80 cm cannot accept a packaged nightstand 95 cm wide unless the carton can be turned through the doorway.
For the material itself, check whether the listed dimensions are external dimensions and whether the legs are included. Confirm the packaged weight because a solid wood dining table may weigh 85 kg while a veneer version of similar size weighs only 35 kg. Ask the seller for the carton length, width, and weight; these figures let you compare delivery access with the actual product rather than relying on an estimate.
How large should a solid wood sofa be for a 3.2 by 4.5 metre HDB living room?
For a room measuring 3.2 by 4.5 metres, a solid wood sofa around 190-210 cm wide is usually a sensible range. A 180 cm model leaves more flexibility if the room includes a dining area or a balcony door. A 220 cm sofa can work when aligned with a long wall, but it should not project beyond the room by more than 15-20 cm.
Use the coffee-table rule as a practical guide. Leave 35-45 cm between the sofa front and the coffee table. This is enough for a 100 cm marble table or a 90 cm solid wood table without making the seating zone difficult to cross. The table should also be 40-50 cm narrower than the sofa for visual balance, although that proportion can be relaxed in a narrow HDB living room where circulation takes priority.
Consider the view rather than the wall alone. A sofa back should generally be no more than 10-15 cm below the window sill if it sits under the window, unless the sill is high enough to preserve the view. In many Tampines and Punggol homes, the living room combines with the dining area, so the sofa should face the television or a central feature rather than the entrance. If the television is mounted on a short wall, a 170-190 cm sofa often creates better spacing than a 220 cm model.
Depth also controls comfort. A 90 cm seat depth supports upright sitting, while a 95-100 cm depth allows a more relaxed posture. For elderly family members, a seat height of 42-45 cm is generally easier to rise from than a low 38 cm frame. Leave 5 cm behind the sofa for wall access and another 10 cm for cabling if it contains power sockets.
Which sofa width will fit through my HDB lift and corridor?
Choose the narrowest sofa that still suits the room, then test the access route. A 160-180 cm sofa is easier to move through an 80-90 cm doorway than a 210 cm model, but it does not automatically guarantee a good fit. Diagonal movement through a 140 by 130 cm lift may accommodate a larger frame if the carton is low and flexible enough. Rigid packaging can prevent the sofa from turning even when the mathematical dimensions appear to work.
Ask for delivery to the unit lobby, lift lobby, and the actual door position. Confirm whether stair carrying is available if the home has no lift, because that changes labour time and may add a surcharge. For standard Singapore delivery, allow 7-14 working days for in-stock pieces and 21-45 days for made-to-order furniture. Longer lead times matter when your move-in date is fixed.
Weight is another useful access clue. A three-seat solid wood sofa with a timber frame may weigh 65-95 kg. If the carton exceeds 80 kg, at least 2 delivery workers should be scheduled. Record the sofa package dimensions and check whether the lift's internal depth is sufficient for the carton to lie flat. Never assume that a photograph of the lift opening represents the full door swing.
Style can make a compact room feel more considered. For a coastal apartment near Bedok, the best Coastal sofa for 2026 may have a 180-200 cm footprint, pale upholstery, and a light solid wood base. French light luxury also works well when restrained: curved arms, warm cream fabric, and walnut details create depth without heavy visual blocks. Post-modern light luxury can add interest through clean lines and one sculptural element, but avoid too many competing forms in a small room.
How do I leave enough space around a dining table in an open-plan HDB flat?
Measure the dining zone from the wall, kitchen partition, or sofa edge before selecting a table. A rectangular solid wood dining table needs at least 75 cm of clearance from its edge to a wall on the chair-pullout sides and 60 cm on ends that are used less frequently. A 160 by 90 cm table fits 6 people and needs approximately 310 by 190 cm of comfortable space. The same table often feels tight inside a 280 cm-wide dining bay.
For a narrower zone, consider a 140 by 80 cm table for 4 people or a 120 cm round table for 3-4 people. Round tables are useful beside a straight kitchen run because they soften movement and remove sharp corners. A circular marble table with a 100 cm diameter requires about 175 cm of clear floor area once chairs are included. That compact footprint can make it suitable for a combined living-dining room, though its stone top adds considerable weight.
Seat spacing should allow each diner around 55 cm of table edge. A 200 cm table usually seats 6 to 8 people, while a 240 cm model can seat 8 to 10. Avoid placing the table directly in the main corridor from the lift, since chairs can interrupt a 90 cm passage. If this is unavoidable, select a narrow table and push it fully toward the kitchen side when not in use.
Allow 90-120 cm between the dining table and a sofa to define the two zones. That gap can hold a slim 30 cm sideboard, though moving the sideboard should not require shifting the table. Check lighting over the dining surface: a pendant centred about 70-90 cm above the tabletop provides useful illumination without creating glare. For lighter woods and French provincial detailing, a warm 2700-3000K bulb gives a more welcoming tone than a cool 4000K source.
What size bed frame and nightstand work in a compact Singapore bedroom?
A queen bed frame at 160 by 200 cm often provides enough space for 2 adults in an HDB master bedroom, while a king at 180 by 200 cm suits a larger condo or a family that values extra width. External dimensions should include the headboard and footboard, not just the sleeping surface. Measure the room at skirting level because a bed fitted against two walls can appear too large even when the mattress size is correct.
Leave 60 cm on at least one side of the bed, preferably both if the room permits. This gives space for a person to sit, put on slippers, and open a drawer. A 45 cm nightstand can be placed beside a queen bed in a tight room, but a 40 cm model may be more realistic when the total width available is only 210 cm. The bedside surface should sit within 20-30 cm of the mattress top for convenient reach.
For a European-style room, the question of how to style European bed in room starts with scale and symmetry. A padded headboard 15-20 cm thick creates a focal point, yet it should not compete with a narrow wall. Pairing the bed with matching 45 cm nightstands, one at each side, looks balanced. In a small room, visual symmetry can be achieved with wall-mounted shelves rather than floor pieces on both sides.
Also check the wardrobe interaction. If the bed sits opposite a 180 cm wardrobe, keep at least 75 cm between them so the door opens without meeting the footboard. A sliding-door wardrobe needs less swing clearance, but the panel itself may require 220-240 cm of wall width. A French provincial wardrobe with panelled doors works best when there is enough room to show its profile rather than squeezing it into an unused corner.
Material selection should account for humidity and daily use. Solid wood expands and contracts slightly across seasonal changes, so avoid forcing the frame tightly against a wall or trapping it between fixed furniture. Leave 3-5 cm of ventilation space where possible. Use a protective mat under a marble-top nightstand if children or pets are present, since stone can chip at an exposed edge.
How should I size a wardrobe for an HDB bedroom without blocking the door?
Start with the wardrobe opening, not the amount of clothing. Draw the door swing and the bed position on paper. A hinged wardrobe generally needs 90 cm in front of each door for comfortable use; a sliding system can operate within its own 240-300 cm track, making it suitable for tighter rooms. Corner wardrobes can fit awkward angles, but they reduce internal shelf space and often cost more.
A 180 cm wardrobe with 2 doors is a practical starting point for 1 person with moderate storage needs. A 200-240 cm unit can suit a couple, while a 240-300 cm run may be appropriate for a family. Internal dimensions are equally important: hanging space of 140-160 cm accommodates most adult coats, while 90-120 cm is enough for shirts and folded clothing. Deep drawers should be at least 45-50 cm high for bedding.
For a compact apartment, the question of is European light luxury wardrobe worth it depends on the finish and construction. French light luxury often introduces soft beige tones, moulded panels, and bronze hardware. American light luxury leans towards straight lines, pale oak, and restrained metal details. Post-modern light luxury may use flatter fronts and integrated handles. Whichever direction you prefer, check drawer runners, hinge types, back-panel thickness, and hanging rod load rather than judging only by the exterior.
When space is limited, one full-height wardrobe may look cleaner than 2 shallow units. However, a 60 cm-deep wardrobe is easier to access and can sit behind a bed, while a 58-62 cm depth is required for standard adult hanging lengths. Keep the unit 5 cm away from a sloping ceiling or an air-conditioner ledge, and allow 10 cm above the carcass if a top storage box is planned.
For French provincial styling, how to style French provincial wardrobe in apartment without making the room heavy: use a pale finish, simple lighting, and 1 decorative object rather than several. Mirror panels should reflect an open area or a window rather than another wardrobe directly opposite. This preserves the French character while making the bedroom feel larger and less crowded.
Is a marble table practical for a Singapore living room?
A marble table can work well in a Singapore living room, but size and care should be considered together. A round marble table is often more sociable and easier to move around than a rectangular one. A 90 cm diameter top is suitable for a compact seating group, while a 100-110 cm diameter model feels more generous above 3.3 metres of width. Keep at least 40 cm between the table edge and the sofa, and 35 cm from other hard furniture.
Marble is naturally cool to the touch and visually distinct from a solid wood sofa frame. It also brings a French or Italian light-luxury note through veining, honed surfaces, and sculptural bases. If the room already contains a marble dining surface, repeating the material in the living room can create cohesion; if the room has many patterned items, one marble piece may be enough.
Choose a table with a stable base, not one that depends on a narrow central stem if children will use it. A 90 cm round table may weigh 45-70 kg, while a rectangular 120 by 60 cm unit may weigh 55-85 kg. Confirm the weight before booking delivery because both the lift and stairs need to accommodate it. Natural stone also needs sealing according to the supplier's instructions and careful use of coasters.
For a coordinated room, match the marble tone to the sofa and curtains rather than expecting every item to match exactly. Warm white stone works with natural oak and cream upholstery; grey stone works with walnut and cool greys. A solid wood coffee-table alternative may be easier to move, warmer underfoot, and more forgiving of scratches.
What should I check before ordering solid wood furniture for delivery?
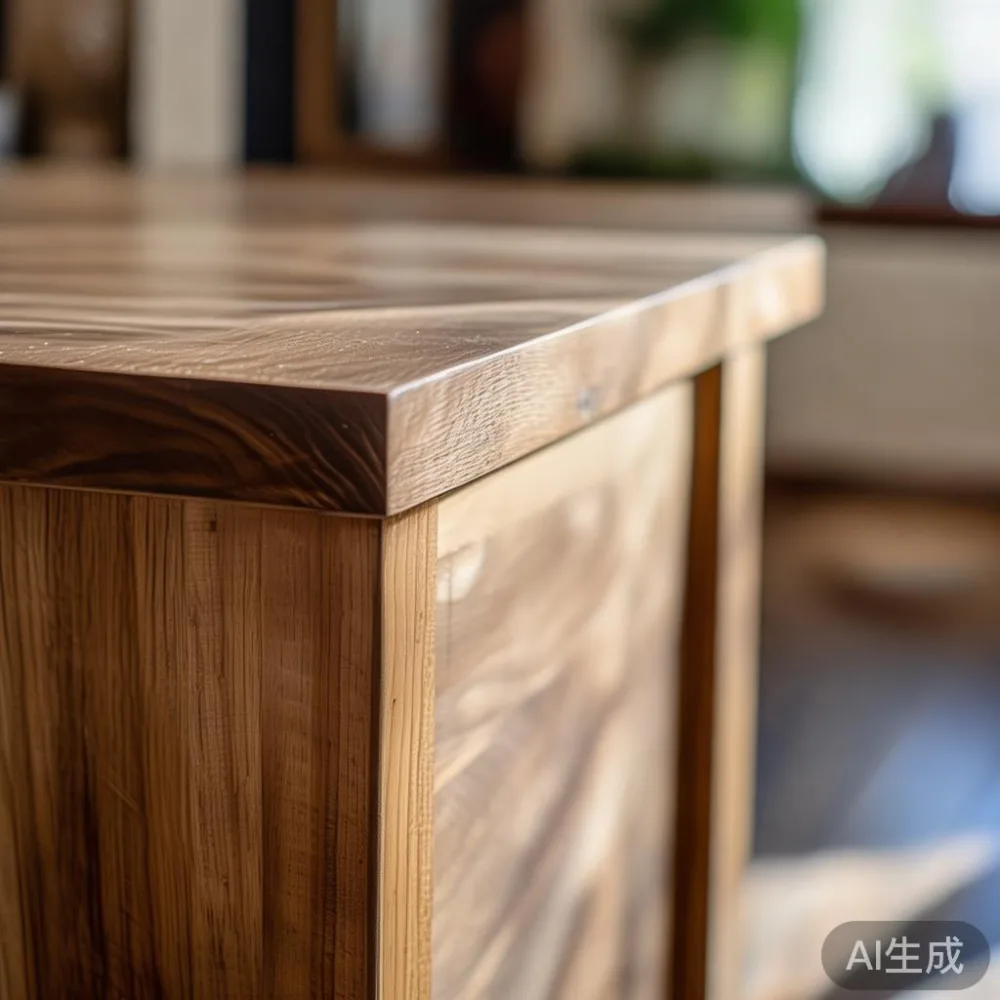
Ask whether the piece is made from solid wood or engineered wood, and request photographs of the frame, joints, underside, and finish. Solid wood furniture should show timber grain where appropriate and have clear information about species, moisture treatment, and joinery. Plywood or MDF may still be suitable in hidden components, but the construction method should be explained rather than hidden behind a broad material label.
Request exact external and package dimensions, product weight, and the delivery timeline. Keep these details with your building measurements. If the lift route is uncertain, supply a short video of the corridor turns and lift doorway. Delivery crews may need 15-30 minutes to move one large item within the unit, so clarify whether that is included.
Price is only part of the comparison. A solid wood dining table may cost SGD 1,280-2,480 before GST, while a 200 cm solid wood sofa can range from SGD 1,680-3,260. A queen bed frame may fall between SGD 980-2,180. For a marble coffee table, expect roughly SGD 680-1,680. These are typical planning ranges for differently sized specifications, not fixed valuations.
Check the warranty in writing. MIDHILL provides a 10-year structural warranty and supports lifetime refinishing, which can be useful for maintaining the colour of a solid wood piece in a humid city. Returns are accepted within 14 days under the stated policy, while custom dimensions or special finishes may carry different terms. Confirm those conditions before making a non-stock order.
Delivery costs and GST should also be clear at checkout. Singapore orders over US$350 qualify for free shipping under MIDHILL's stated offer, but local taxes, remote-area charges, lift surcharges, and assembly may follow separate terms. Ask what applies to HDB blocks in Tampines, Bedok, and Punggol, particularly where parking is limited and the crew must move the furniture from a loading zone.
How can I make a small Singapore living room feel larger without oversizing the furniture?
Begin with a clear circulation path from the entrance to the balcony. Keep that route around 90 cm wide and avoid placing narrow tables in the junction between the living and dining zones. Large furniture may still fit, but it should sit against a defined wall or form part of a deliberate zone. A 200 cm sofa facing a 100 cm marble table can feel balanced when the remaining floor area forms a direct route behind both pieces.
Use vertical storage and wall space before adding another floor unit. Shelves 18-25 cm deep can hold books and plants above a dining sideboard, while a 35 cm console can define an entrance area without occupying a full wall. Choose one focal object, such as a framed artwork measuring 80 by 110 cm or a pair of 45 cm pendant lights, rather than several small decorations spread across every surface.
Repeat 2 main colours and 1 accent through upholstery, timber, textiles, and artwork. Pale floors often make furniture feel lighter, while a medium-toned solid wood frame adds warmth against white walls. Keep curtains close to the window edge and use a mirror on a wall that reflects light, not another busy surface. A 140 by 180 cm mirror can visually expand a compact HDB room, provided it remains clear of the lift-facing wall for privacy.
Guest rooms also need disciplined sizing. The phrase Nordic for guest room is useful as a design direction, but the actual fit depends on available wall length. A 120 cm daybed, 90 cm solid wood nightstand, and 60 cm wall shelf can create a functional room without a full queen bed. If the room is primarily for guests, confirm mattress dimensions before ordering and leave at least 55 cm beside a single bed.
My colleague tested this process last month in a Punggol HDB flat with a 3.0 by 4.2 metre living room. We placed tape on the floor to mark a 90 cm passage, then moved a 195 cm sofa mock-up around the route. The sofa fitted diagonally through the corridor but needed careful turning in the lift lobby. A 180 cm version gave the delivery team more control and left enough space for a 100 cm coffee table. Measuring the route first prevented a fitting-room return.
The right size is not simply the largest piece that appears to fit. It is furniture that respects door swings, lift limits, walking routes, cleaning access, and the way the household will actually use the room. Measure in centimetres, weigh the options, compare packaged dimensions, and then choose the piece that feels calm in the space. That is how a solid wood collection can make a Singapore apartment feel generous, practical, and distinctly lived in.