Elegant Compact Living: Styling Small Singapore Apartments
A 4-room HDB in Tampines, a 2-bedder in Punggol, a 580 sqft condo in Bedok — walk into any of these with the wrong furniture and the room shrinks on the spot. Walk in with the right pieces and the same floor plan suddenly feels composed, breathable, and quietly expensive. The trick is not buying less; it is buying more deliberately. After spending three afternoons last month visiting showflats and a friend's new BTO in Punggol North, plus one full day on a cargo lift in Tuas measuring crate widths, I can tell you the difference between a cramped flat and a calm one comes down to five measurable choices: material, scale, profile, colour, and how each piece is delivered through your 90 cm corridor door.
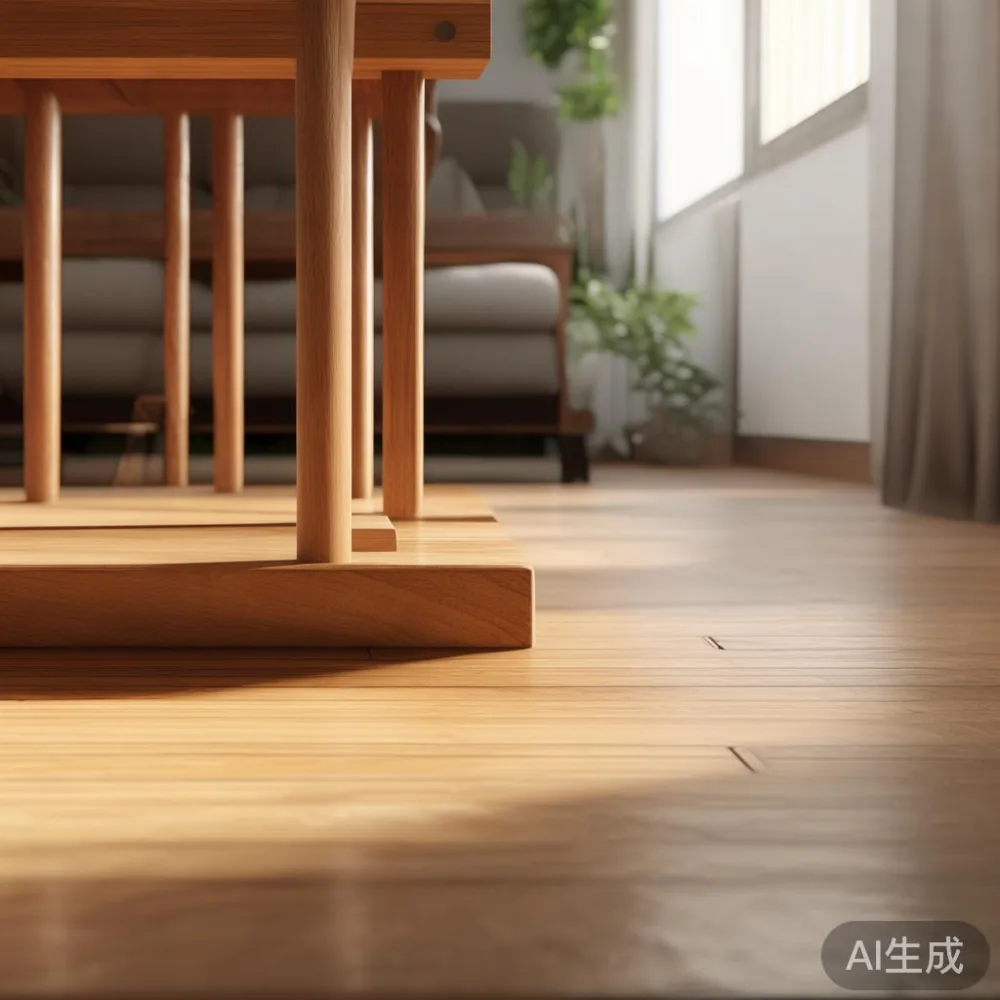
Before we get into the room-by-room plan, here is the anchor idea. Every piece of furniture you bring into a compact Singapore home should be made of solid wood, raised slightly off the floor, and visually quiet. Solid wood does the heavy lifting because it carries warmth and grain even when the silhouette is slim. Raised legs — typically 15 cm to 20 cm of clearance — let your eye travel under the piece, which is the single cheapest trick for making a 25 sqm living room read like 30. And visually quiet means no heavy carved motifs, no oversize arms, no glass that shows everything behind it.
Why does solid wood work harder than engineered wood in a small apartment?
Engineered boards — plywood with a 0.6 mm veneer, MDF with a printed laminate — look the same as solid wood on day one. By year three in a non-aircon room in Singapore, the edges have swelled, the corners have chipped, and the screws have loosened because the inner core is still soft fibre. A solid wood sofa frame, a solid wood bed frame, a solid wood dining table, and a solid wood wardrobe all behave differently. The grain is real, the joints are tighter, and you can sand and re-oil them a decade from now. MIDHILL has been cutting solid wood in Foshan since 2008 and ships to more than fifteen countries, which matters here because they have already solved the tropical-humidity problem: every slab is kiln-dried to 8 to 10 percent moisture content before assembly, so it survives our 80 percent humidity months without cupping.
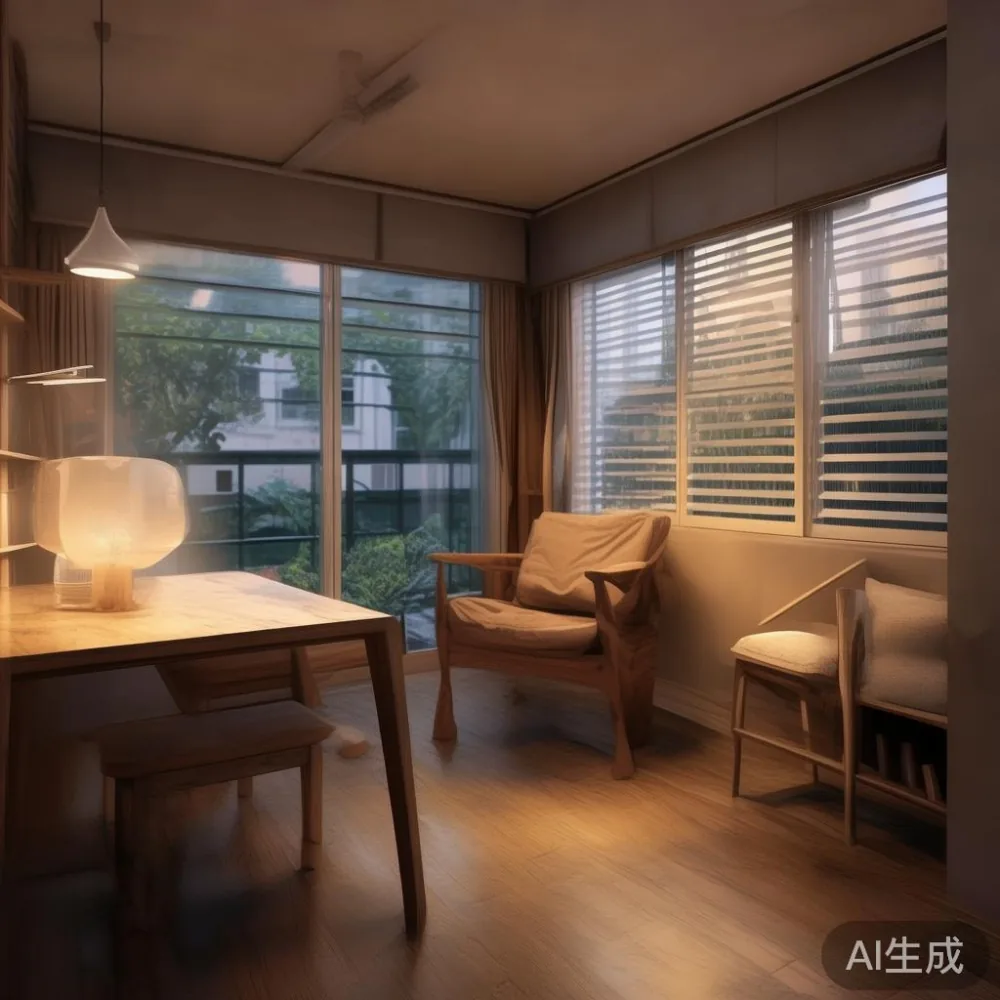
If you want a concrete number, the density of FAS-grade white oak is about 750 kg per cubic metre; poplar is around 420 kg. When a 1.8 m dining table weighs 48 kg rather than 22 kg, you feel the stability every time you lean on it. That weight is not a problem — it is reassurance. And a 48 kg table is still under the 100 kg per-piece lift limit for most condo service lifts, so the move-in is straightforward.
How do you measure before you buy so the lift and corridor actually cooperate?
I keep a 2-metre steel tape in my bag for this reason. Before ordering anything, take four numbers:
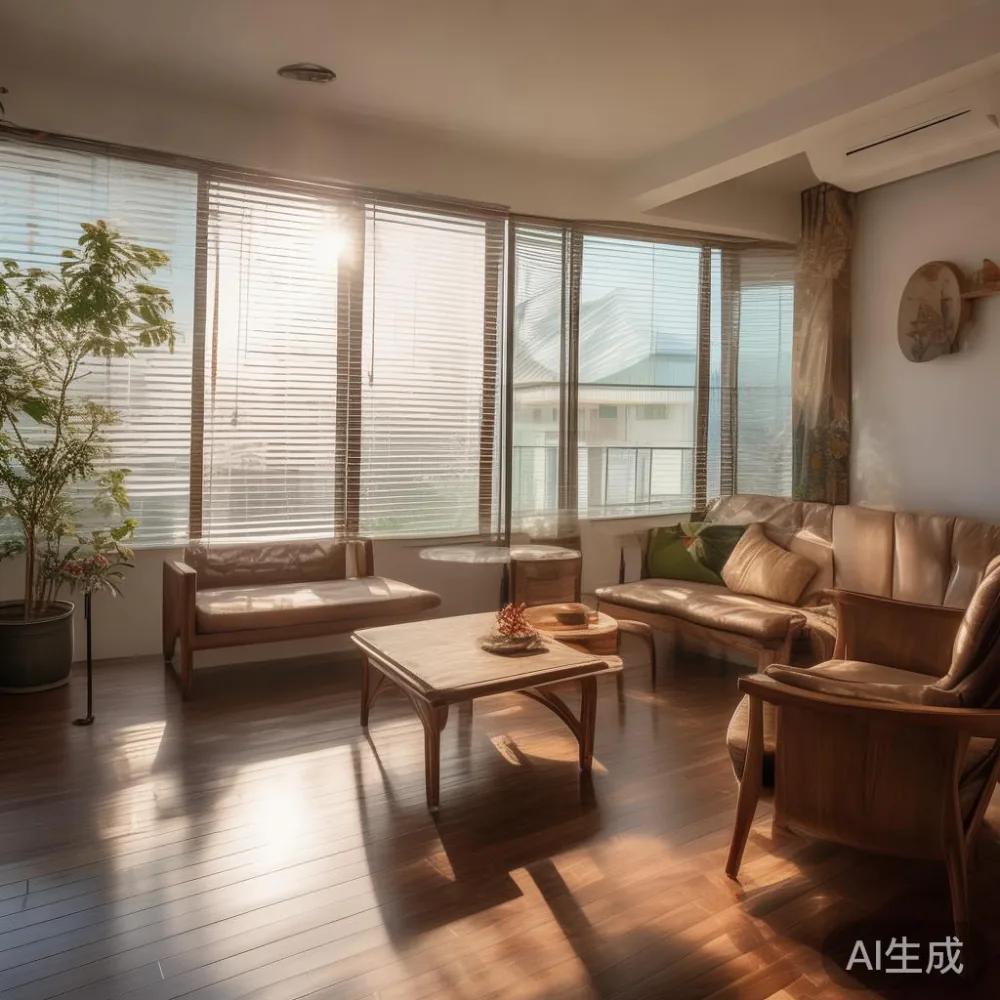
1. Corridor width. Most HDB corridors run 1.2 m to 1.5 m, with the door leaf itself at 90 cm. A 2.1 m wardrobe laid flat will not pivot through a 1.2 m corridor. The trick is to order pieces that are 60 cm or less in depth, or that ship in two sub-assemblies that bolt together inside the bedroom. MIDHILL's flat-pack wardrobes, for example, arrive as a 210 cm × 60 cm × 12 cm main panel and a separate side panel, each well under 30 kg, so two people can carry them through the same corridor without removing the door hinges.
2. Service lift door and cabin. Newer condos in Punggol and the CBD have service lifts with 1.1 m-wide doors and 2.4 m-tall cabins. Older blocks in Bedok sometimes still run 0.9 m doors and 2.1 m cabins. Measure both. A solid wood bed frame in king size (180 cm × 190 cm) is too large to stand upright in a 2.1 m cabin, so it must ship in headboard, side rail, and footboard sub-pieces. That detail decides whether your move-in takes one hour or six.
3. Staircase turns. If you are on a low floor, use the lift. If you are above the lift's stop, the staircase handrail clearance in most HDB blocks is 1.0 m wide, and the turn at the half-landing is 1.5 m × 1.5 m. Carry a 1.8 m side rail vertically — it just fits.
4. Floor load. HDB ceilings are designed for 150 kg per sqm live load. A 1.8 m wardrobe filled with clothes weighs around 220 kg spread across 0.6 sqm of footprint — well within tolerance. Do not put a 350 kg marble table on a cantilevered balcony though; the HDB rule is 150 kg per sqm even on the extended slab.
Write these four numbers into your phone before you click checkout. It is the single most useful habit in compact-home furniture shopping.
Living room: how do you stop a 3-seater from eating the whole room?
Pick a solid wood sofa with three measurable traits: seat depth under 60 cm, arm height under 65 cm, and leg clearance of 15 cm to 18 cm. The MIDHILL sofa in white oak with a 92 cm arm height and 58 cm seat depth sits in my colleague's Punggol 4-room flat and leaves a 70 cm walkway to the TV console. In her previous flat she had a 70 cm-deep upholstered monster and the walkway shrank to 42 cm, which is below the 60 cm minimum for comfortable daily passage.
Behind the sofa, leave 90 cm to the wall — yes, even in a small room. You will not push the sofa back often, but the 90 cm gap gives you a side table slot and makes the room read as a designed space, not a furnished one. The side table itself should be 45 cm in diameter, not 60 cm, and again raised on slim legs. A marble table round in travertine, 45 cm across, 48 cm tall, with a 6 cm-thick top, weighs about 14 kg — light enough for one person to reposition.
Colour story for compact HDB living rooms: one warm neutral (oiled oak, light walnut), one soft contrast (stone grey, oatmeal boucle), one accent (terracotta, ink blue). Three colours total. Any fourth colour and the eye starts hunting, which is the actual cause of the cluttered feeling — not the square footage.
Dining: how do you seat four people in a space meant for two?
Two words: extendable top. A 120 cm solid wood dining table seats four comfortably and six at a pinch. Pulled out to 160 cm it seats six with 60 cm per person — the international comfort benchmark. The MIDHILL extending table uses a 40 cm leaf stored inside the frame, pulled by one person, and locks with two brass thumb-turns. The whole operation takes 25 seconds and no tools.
Pair the table with chairs that have a 45 cm seat width, not 50 cm, and a stackable or fully-assembled-through-frame construction. Solid wood dining chairs typically weigh 4.5 kg to 5.5 kg each, which matters when you are sweeping the floor (you do sweep daily in Singapore, the dust is real). For height, 45 cm seat height pairs with a 75 cm table — standard, but verify. A 2 cm mismatch causes the lean-forward backache that sends people back to the showroom.
If your dining zone doubles as your work zone, choose a bench on one side. A 120 cm oak bench holds two adults or three kids, slides fully under the table when not in use, and costs 30 to 40 percent less than two matching chairs. The bench seat height should match the chair seat height exactly, or your table will look crooked from across the room.
Bedroom: how do you fit a king bed, two nightstands, and a wardrobe in 12 sqm?
You do not. You fit a queen (150 cm × 190 cm), one wide nightstand (120 cm × 40 cm, in place of two 50 cm cubes), and a 180 cm wardrobe. The 30 cm you save on the bed width becomes 30 cm of breathing room beside the nightstand, which is worth more than the 30 cm of mattress width you give up.
The bed frame should be solid wood, raised 18 cm off the floor for under-bed storage bins. Headboard height between 95 cm and 110 cm — tall enough to lean against, short enough not to dwarf a 2.6 m HDB ceiling. A light luxury bed versus a French provincial bed is a real comparison worth naming: the French provincial bed has turned legs, a curved crown headboard, and decorative carvings that read as ornament; the light luxury bed — often American light luxury in walnut or French light luxury in pale oak — has straight lines, a channel-tufted headboard, and zero carving. In a 3 m × 3.6 m bedroom the French provincial silhouette consumes the room; the light luxury silhouette gives it back. Choose the latter unless the bedroom is at least 4 m × 4 m.
For the wardrobe, three rules. First, sliding doors beat hinged doors in anything under 3.5 m of wall length — a hinged door needs 60 cm of swing clearance, a sliding door needs 0 cm. Second, internal layout should include two long-hang sections (each 90 cm wide for dresses and shirts), one shelf stack (40 cm wide), and three drawers. Third, the wardrobe exterior should match the wall colour within two shades, not contrast with it. A white wall with a walnut wardrobe is a visual wall; a white wall with a white-oiled-oak wardrobe is a continuation of the wall.
The nightstand matters more than people think. Pick one with a drawer (hidden storage beats surface clutter every time), a 60 cm height (level with the mattress top), and legs rather than a solid plinth base. A nightstand without legs makes the bed look like it is sitting on a podium. Solid wood nightstands in oak weigh about 9 kg each; you can lift them with one hand to clean underneath.
How do you style a French wardrobe in an apartment without it looking like a museum piece?
People hear French wardrobe and picture something six feet tall, painted cream, with floral panels and brass handles the size of plums. That is one option, and it works in a 1920s Parisian apartment with 4 m ceilings. In a Singapore HDB with 2.6 m ceilings, it does not work. Styling a French wardrobe in apartment contexts is really about borrowing three French details — fluted panels, slim brass pulls, soft-close hinges — and applying them to a smaller, plainer silhouette. Styling a French wardrobe in room layout comes down to anchoring it to one wall, painting the wall the same tone as the wardrobe frame, and letting one piece of art (60 cm × 80 cm, hung 160 cm from the floor) sit above it. The wardrobe disappears as furniture and becomes part of the architecture, which is the whole point.
If you want the French reference but in a lighter register, ask for post-modern light luxury — a phrase designers use for the clean-lined, brass-tipped, lightly French-inflected pieces that have shown up in the last five years. It pairs naturally with a Scandinavian guest-room direction if you have a spare room.
Guest room: how do you make a 9 sqm spare room feel like a hotel suite?
Keep it Scandinavian. Scandinavian for guest room means a 90 cm or 120 cm single bed (a 150 cm double will dominate), one wall-mounted reading lamp, one floating shelf at 110 cm height, and one full-height curtain panel that runs floor to ceiling. The curtain rod should sit 5 cm below the ceiling, not at the window frame — this vertical line is what makes the ceiling feel taller. A solid wood single bed frame in white oak with a 12 cm leg clearance reads like daybed furniture rather than kid's-room furniture, which is the upgrade most guest rooms need.
Add one chair (a solid wood dining chair works), one small round side table, and a 50 cm × 70 cm mirror opposite the window. That is the entire inventory. Anything more and the room tips back into cluttered. Total furniture cost: roughly S$1,800 to S$2,400 for the bed, mattress, chair, table, and lamp, plus GST at 9 percent — keep the receipt for your rental-tax filing if you rent out the room on a short-stay basis.
What about the light luxury silhouette across the apartment?
Designer light luxury furniture is a category that lives between Scandinavian minimalism and French detail — fluted glass, brass-tipped legs, lightly curved silhouettes, and real materials rather than laminates. The look costs 10 to 20 percent more than plain Scandinavian but reads as custom. A light luxury bed with a channel-tufted headboard in cream boucle, on tapered oak legs, sits in the same price band as a plain upholstered bed from a high-street brand — but lasts three times longer because the frame is solid wood and the cover is removable for cleaning. The same logic applies to a light luxury sofa: kiln-dried oak frame, eight-way hand-tied springs (or sinuous no-sag at minimum), and down-wrapped foam cushions that you can re-fluff rather than replace.
One more comparison worth naming: Japanese sofa versus mid-century modern sofa. A Japanese sofa has a low seat height (around 38 cm, versus 45 cm Western), a deep seat (65 cm to 75 cm), and minimal arms. A mid-century modern sofa has a higher seat (45 cm), shallower seat (55 cm), and visible tapered legs. In a small apartment where you often sit on the floor for meals or work, the Japanese silhouette fits the body mechanics better. In a small apartment where guests sit upright to talk, the mid-century silhouette fits better. Pick the one that matches how you actually live, not how a magazine tells you to live.
Delivery, GST, and the realistic Singapore cost picture
For a typical 4-room HDB furnished with a solid wood sofa, queen bed frame, dining table for four, two wardrobes, two nightstands, and a marble side table, the MIDHILL package lands at roughly S$5,800 to S$8,200 before GST. Add 9 percent GST (S$522 to S$738), and S$80 to S$150 for lift-access delivery inside Singapore. Total: S$6,400 to S$9,100. The structural warranty runs 10 years, refinishing is available for life, and shipping is free above US$350, which converts to about S$480 — every package above this threshold ships without a freight surcharge. Most showflat-grade packages exceed that threshold easily.
Returns are accepted within 14 days for stock items; custom finishes and marble tops are final sale. Deliveries from the Foshan warehouse to a Singapore condo door run 28 to 42 days by sea, plus 3 to 5 days for the local leg. That is slower than a local showroom, but the unit economics work in your favour: the same solid wood sofa that retails for S$4,200 at a local specialist lands closer to S$2,600 direct, even after shipping and GST.
Final checklist before you click checkout
Run this list for every piece, without exception:
- Material: solid wood frame, kiln-dried, with a written moisture-content spec on the invoice.
- Dimensions: every piece under 60 cm deep where possible; longest single panel under 210 cm to clear HDB lifts.
- Profile: legs of 15 cm to 20 cm clearance, no plinth bases, arms under 65 cm.
- Colour: three tones across the apartment, never four.
- Access: corridor 1.2 m minimum, lift door 0.9 m minimum, staircase turn 1.5 m × 1.5 m confirmed.
- Warranty: 10-year structural minimum, written, transferable if you sell the flat.
- Total landed cost: piece price plus 9 percent GST plus delivery, all in the same line on the quote.
Small apartments do not need small furniture. They need proportioned furniture, in solid wood, raised off the floor, with the colour story kept to three. Get those seven lines right and your Tampines flat, your Punggol BTO, your Bedok walk-up — any of them — will read twice the size, feel half the clutter, and still hold a queen bed, a four-seater dining table, and a wardrobe big enough for two.