How to Choose the Right Furniture Size for a Singapore HDB Living Room
Choosing furniture for a Singapore HDB living room is less about filling the space and more about protecting circulation, lift access, and daily comfort. A sofa that measures 240 cm may look generous in a showroom, yet it can become a problem when a 4-door HDB lift offers only about 100–120 cm of usable width at the door. The same applies to a dining table: a 200 cm top may suit a landed property, while a 140–160 cm table is usually easier to move through a compact flat and around a tight dining corner.
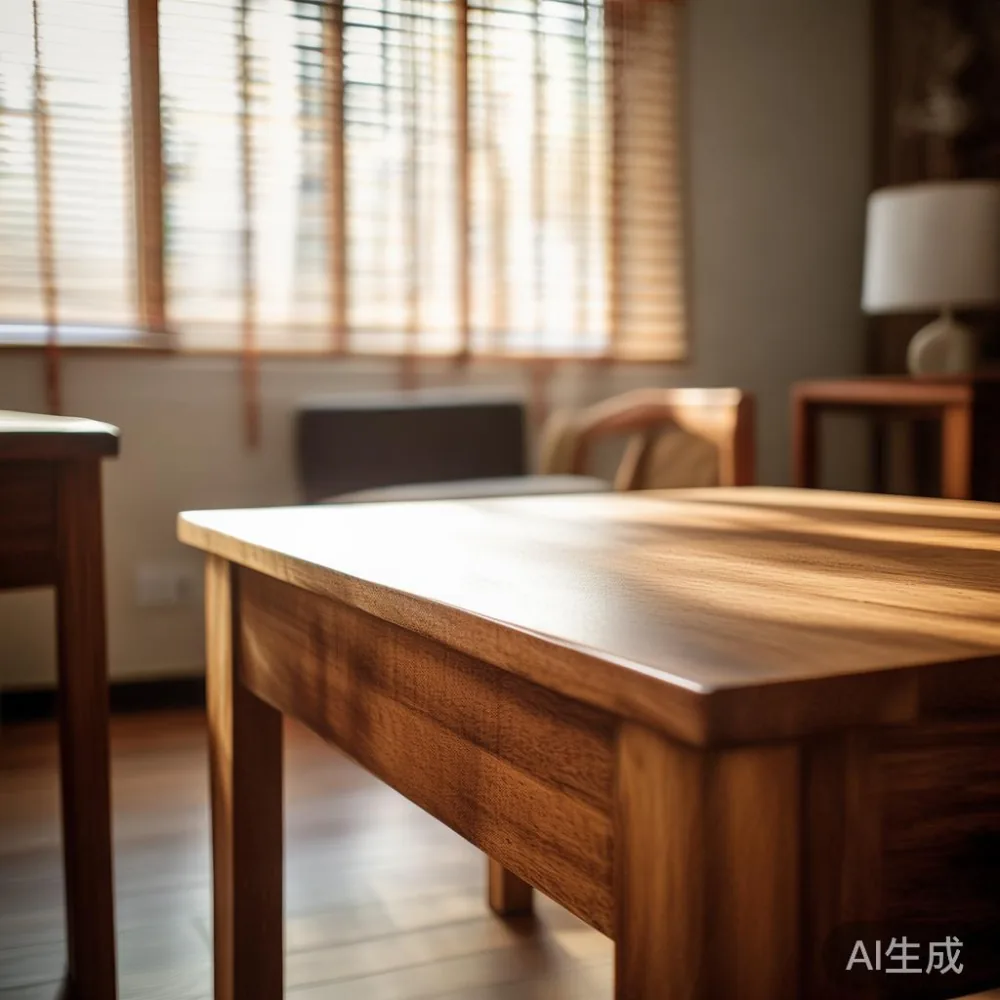
I visited a HDB home in Tampines last month to compare two seating arrangements for a family of four. The family had measured the living room but initially missed the 90 cm passage behind the sofa. Moving a 210 cm solid wood sofa around the corridor required the legs to be detached and two adults to angle it through the 86 cm doorway. A 185 cm three-seat model, with removable legs and a 62 cm depth, fitted with less effort and still provided comfortable seating. That experience reinforced a simple rule: check the route from the lift before checking the furniture catalogue.
For homeowners in Bedok, Punggol, Tampines, and newer HDB developments, useful measurements include the room, balcony opening, lift car, lift door, corridor turns, stair landings, and the final route into the living room. Allow at least 5 cm of clearance on each side of a large piece where possible. For a sofa, preserve a walkway of roughly 75–90 cm. Between dining chairs, allow about 60 cm for seated movement and 90–110 cm where someone must pass behind a chair.
MIDHILL designs solid wood furniture around practical dimensions, 10-year structural coverage, and lifetime refinishing support. The company, established in 2008 and exporting to more than 15 countries, supplies international-style pieces for Singapore homes. Because a showroom measurement is not the same as an HDB installation test, the planning process below begins with the building and ends with the room.
What size living room furniture should fit in a typical HDB flat?
Most HDB living rooms contain approximately 16–25 sqm of usable floor area, although BTO and resale layouts vary. A common 3-room flat may have a living-dining area of about 24–32 sqm, with a compact sofa zone and a narrow dining section. Newer 4-room BTO homes often provide more generous proportions, but wide furniture can still narrow the route from the entrance or balcony.

Start by measuring the room at 3 points: length, width, and the diagonal needed to turn a long item. A rectangular coffee table of 120 × 60 cm can turn more easily than a square table of 90 × 90 cm, even if both occupy similar floor space. For a sectional sofa, check each module individually. For a solid wood sofa with fixed wooden arms, measure the widest point rather than only the seat frame. Standard planning ranges are 170–190 cm for a 3-seat sofa, 200–220 cm for a 4-seat sofa, and 85–100 cm for a 2-seat loveseat.
A practical sofa-to-coffee-table gap is 35–45 cm. This allows legroom without requiring anyone to stretch for a cup. Keep the table at least 35 cm from the seat front for easier cleaning and movement. A 90–110 cm gap between the sofa and TV console is comfortable for circulation, while 120 cm or more creates a more open arrangement.
For visual balance, the coffee table should be approximately two-thirds the length of the sofa. A 185 cm sofa can pair with a 100–110 cm table. If the room is only about 3.2–3.5 m wide, a narrow 90 cm table may work better. A Modern light luxury coffee table with a slim rectangular top and solid wood base can preserve space better than a bulky 120 cm design.
How do I measure the lift, corridor, and HDB doorway before ordering?
Ask the building management for the lift car dimensions, door width, and any booked-delivery restrictions. Many HDB blocks use lifts with internal dimensions near 140 × 110 cm and door openings around 90–100 cm, but older and newer buildings differ. If a package cannot enter the lift, it may need to travel up the stairs, adding time and possible scuff risk.
Measure the narrowest corridor section and every turn. A 200 cm dining table can be carried vertically if the stairwell and landing permit it, yet its 100 cm width may be difficult around a 90 cm corner. Solid wood dining tables should have detachable legs where possible. Record the diagonal of the lift door as well as its width; this is especially important for deep sideboards, wardrobes, and marble table slabs.
Leave at least 2–3 cm of packaging tolerance when a piece is close to the limit. Protective foam, corner protection, and a thin carton can add 4–8 cm around the product. MIDHILL can coordinate the packed dimensions and delivery method before dispatch, particularly for orders above US$350, which qualify for free shipping under the stated policy. Local delivery timing should still be confirmed because Singapore stock, production schedules, and access arrangements can affect the final appointment.
For a 14-day return consideration, confirm the condition requirements before accepting delivery. Furniture that has been assembled, measured in the room, or damaged during movement may not qualify in the same way as an unused item. Take photographs of the packaging, lift, route, and finished placement. This creates a useful record if the team needs to review transit damage.
Should I choose a 2-seat, 3-seat, or 4-seat solid wood sofa?
Choose according to usable room width, not family size alone. A 3-seat sofa at 175–195 cm long and 85–95 cm deep is a common fit for compact HDB living rooms. A 4-seat model at 210–235 cm needs more wall length and usually leaves 60–80 cm beside it. If that space is required for a display cabinet or walkway, a 2-seat model around 145–165 cm may be more suitable.
Seat depth affects comfort. A 55–58 cm internal depth supports shorter users more comfortably, while 60–65 cm suits taller users and daily lounging. Check that the front edge leaves enough room for a 35–45 cm coffee-table gap. For a narrow living room, select a sofa with slim arms, visible under-seat clearance, or removable legs. Keep the total height below about 85–90 cm if it sits beneath a low ceiling or a compact HDB ceiling feature.
Style should follow the home. French light luxury works well with pale oak, cream upholstery, curved edges, and restrained brass details. American light luxury suits broader silhouettes, warm walnut tones, and symmetrical cushion arrangements. Post-modern light luxury can introduce clean lines with one contrasting material, such as a solid wood frame beside a dark textile seat.
For a current model comparison, the best Minimalist sofa for 2026 should be judged by frame construction, seat comfort, removable leg design, and actual dimensions. A solid wood frame may weigh 55–90 kg depending on the size and timber section. Request the packed weight so the delivery team can plan the lift and corridor route correctly.
What dining table size works in a small HDB living-dining area?
For four diners, a 120–140 cm dining table is usually practical. Each person should receive about 55–60 cm of frontage. A 140 cm table provides 70 cm per place if evenly shared and still allows the chairs to be pushed in. For six diners, consider 160–180 cm, provided the room remains at least 90–100 cm wide around the table.
A round table of 100–120 cm can improve circulation because there is no projecting corner. It can also feel visually lighter in a rectangular living-dining area. However, check chair pull-out space: allow 75 cm behind the seated position and approximately 60 cm between the chair back and a wall or console.
For 2-person homes or residents who often host visitors, a 100–120 cm extendable table offers flexibility. Confirm the extension mechanism, leaf storage, and final height. A standard table height of 72–76 cm works with most dining chairs, whose seat height is typically 43–48 cm. Leave around 20–30 cm between the tabletop edge and a nearby wall when chairs are not in use, but plan for the additional pull-out distance during meals.
Some buyers search for under 2000 Rustic furniture using the wrong unit. A comparison priced at “under 2000” may refer to dollars in another market, while the same local budget would be SGD 2,000 in Singapore. Add GST for imported pieces, compare solid timber specifications, and review warranty terms. A dining table in the SGD 1,200–2,800 range can offer different timber, joinery, and finishing choices; shipping scope must be checked before purchase.
How large should a bed frame, wardrobe, and nightstand be?
Bed sizing begins with the mattress, not the decorative frame. A Queen bed in Singapore commonly measures 152 × 190 cm, while a King measures 183 × 203 cm. A frame may add 4–12 cm to each side, so its footprint can reach 160–176 cm wide and 196–215 cm long. Measure the bedroom and the HDB lift before choosing a model with a tall headboard or wide side rails.
Leave 60–75 cm on at least one side of a double or Queen bed for walking and dressing. On both sides, 75–90 cm is more practical. A King bed in a compact room can reduce circulation, especially beside a sliding wardrobe. For a smaller bedroom, a Queen frame with a slim solid wood structure may be more manageable. The search term best Industrial bed for 2026 is useful only if it leads to clear dimensions, stable joinery, and a frame that can be carried through the access route.
For wardrobes, calculate sliding doors separately from hinged doors. A 180 cm sliding wardrobe may need only 90–100 cm of floor space because the panels slide across the opening. A hinged wardrobe of the same nominal width can require roughly 90 cm of swing clearance. Internal layouts matter too: hanging clothes usually need 55–60 cm of rail depth, while drawers need about 55–65 cm. A wardrobe 180–240 cm wide can suit many HDB bedrooms, but measure the position of sockets, windows, and the open door.
A nightstand should generally be 40–50 cm wide and 45–60 cm high. Its top should align within 5–10 cm of the mattress top for easier reach. In a very narrow bedroom, a 30–40 cm floating shelf can replace a bulky unit while preserving floor area.
What should I check before placing a marble table in an HDB living room?
Marble is visually strong but requires careful planning. A marble table may weigh 70–180 kg depending on the dimensions and whether it has a solid stone top or a thinner composite construction. Confirm the packed weight, number of handlers, lift booking, and whether the assembly can be completed outside the lift door. Never assume a two-person delivery team can safely maneuver a heavy table around a narrow corridor.
Choose a coffee table with rounded corners if young children or frequent movement are concerns. Marble slabs also vary in veining, so inspect the actual top rather than relying only on a sample image. Use coasters and protective pads, clean spills promptly, and follow the stone-care guidance supplied with the product. Position a marble table so its edge is not directly in the main circulation path.
A Modern light luxury coffee table can combine a marble top with a solid wood base, but the proportions should remain restrained. For a 185 cm sofa, select a table around 90–110 cm long and 45–60 cm wide. A low table between 38–43 cm high provides good reach from a 42–46 cm seat. For a higher working surface, choose approximately 50–55 cm and verify that it does not block the view.
How do I style a European bed in a Singapore bedroom?
Measure around the bed before styling it. A European bed often has a high upholstered or timber headboard, so compare the frame width with the available wall. If the bed sits in a 280–320 cm wide room, a 160–180 cm Queen frame can remain balanced. A King frame may require a 340 cm or wider room to preserve reasonable circulation.
When researching how to style European bed in bedroom ideas, prioritise scale and visual height rather than copying a large hotel room. A frame with a headboard above 110 cm can dominate an HDB bedroom with a low ceiling. A headboard between 95–110 cm usually creates presence without making the room feel compressed.
Use 2 matching nightstands if the room allows 60 cm on each side of the bed. If not, use one narrow table and one wall-mounted shelf. Keep bedding colours simple, then add a French light luxury palette through oatmeal textiles, pale timber, and muted cream. For a guest room, European light luxury for guest room styling can involve a slim solid wood bed frame, a compact nightstand, warm lighting at 2,700–3,000 Kelvin, and one framed artwork rather than several small decorative clusters.
For guest rooms, a bed that extends from about 190–200 cm long by 90–140 cm wide may suit one visitor, while a wider frame can create an awkward gap for overnight bags. Avoid blocking the air-conditioner outlet or the bedroom door swing. Check the blind and window-control clearance as well as the bed frame, since a headboard can prevent full operation.
How do delivery days, GST, and warranty affect my final choice?
Price is not only the product number on a screen. Singapore-registered purchases normally include GST, while imported purchases may show GST, freight, customs, and terminal handling separately. Compare the delivered amount, not just the item cost. For a larger solid wood dining table, a quoted SGD 1,800 before tax may become SGD 1,962 with 9% GST, and access charges may still apply.
Lead time can range from 7–21 delivery days for an item ready in local stock, while custom or made-to-order pieces may require 30–60 days. Production schedules, timber selection, peak periods, and HDB lift bookings can change the timeline. Ask for the estimated dispatch and delivery days in writing, including whether the appointment depends on the building’s moving-in schedule.
Review structural coverage carefully. MIDHILL provides a 10-year structural warranty, and lifetime refinishing support can help maintain the appearance of eligible solid wood pieces. The distinction between structural repair, surface wear, and refinishing matters. Keep the invoice, product specification, care instructions, and delivery photographs for at least 3 years, and register the purchase according to the company’s process.
Returns are generally offered within 14 days, subject to the stated product condition and policy. Confirm whether a custom-sized item, installed wardrobe, or delivered marble table is returnable before the order enters production. For a piece intended for an HDB home, a pre-delivery room check should include the product dimensions, access dimensions, floor protection needs, and final placement. A careful 15-minute measurement can prevent a costly 2-hour moving problem.