Selecting the Right Size for Your Singapore HDB Living Room
Choosing furniture for a Singapore HDB living room is less about finding a large statement piece and more about balancing proportion, circulation and storage. A 3-room BTO flat in Tampines may offer only about 42–48 sq m of usable space, while a compact executive condo in Punggol can have a generously sized living area but narrower lift access. The furniture must suit the room after the doorway, corridor and lift are taken into account.
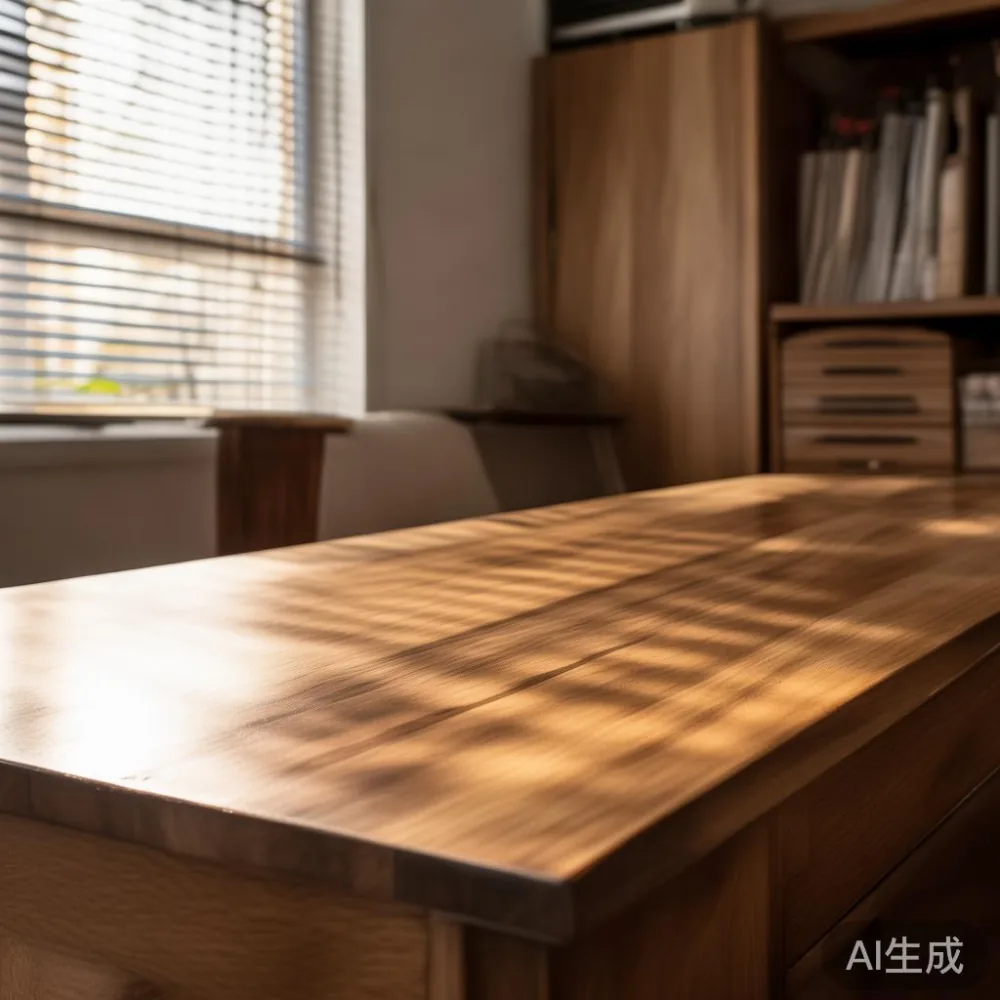
Measure before you order. Record the sofa wall, television wall, dining zone and balcony opening; check the lift car dimensions and the turning space outside your unit; and leave at least 90 cm for major walking routes. For a solid wood dining table, allow another 60–75 cm between the table edge and nearby walls or furniture. These figures create a room that still feels comfortable at full occupancy.
MIDHILL designs solid wood furniture for compact urban homes, with practical sizing, clear construction and finishes suited to Singapore’s humid climate. The measurements below are designed as a planning guide for HDB flats and condos in Tampines, Bedok and Punggol, rather than a substitute for checking your own access route.
What size should a sofa be for a Singapore living room?
A common mistake is to select a sofa based on the room’s floor area alone. The usable sofa wall may be interrupted by a window, air-conditioner ledge, balcony door or television recess. Measure only the uninterrupted section where the sofa can sit.
For a 3-room BTO living room, a sofa around 180–200 cm wide is often practical. A 220–240 cm model can work in a larger flat, provided that at least 90 cm remains between the sofa front and the coffee table or opposite seating. A 160–180 cm option suits compact rooms, but it should still provide at least 55 cm of internal seat width per adult.
Check seat depth too. A 90–100 cm-deep sofa feels substantial and may work in a 4.0–4.5 m wide living room. If the room is only 3.2–3.6 m wide, consider a total depth of 85–95 cm. Low back cushions can preserve visual space, while a slim frame under 85 cm high helps maintain sightlines across an open-plan dining area.
For lifts, do not assume that a boxed sofa will fit through the building entrance. Lift cars in many older HDB blocks have internal dimensions of roughly 110 cm by 140 cm, although renovated lifts and newer developments vary. A sofa package that cannot turn inside the lift may still fit around a staircase or corridor bend. Ask the retailer for the packed width, depth and diagonal, not merely the product dimensions.
When comparing European sofa vs Nordic sofa options, focus on usable depth and arm width rather than design labels. A European light luxury sofa may have broad arms and deep seating; a Nordic sofa often has a lighter footprint. The exact long-tail phrase “is European light luxury sofa worth it” sounds awkward in isolation, but the practical question is whether its depth and visual weight suit your room, especially with an 80–90 cm coffee table nearby.
How do I measure my HDB living room correctly?
Use a tape measure and sketch the room in centimetres. Measure at floor level and repeat at seat and sofa-back height. For a sectional arrangement, include the chaise return, the passage behind the unit and the door swing. A seemingly empty corner may actually conceal a riser cabinet, utility pipe or a wall that projects by 8–15 cm.
Separate the room into three practical zones:
- Social zone: Leave a 90 cm route from the entrance to the balcony where possible. Between a sofa and dining table, 75–90 cm is comfortable; below 60 cm, passing becomes awkward.
- Viewing zone: A television generally works best when viewed from about 1.5–3 times its diagonal width. For a 120 cm television, that means roughly 1.8–3.6 m from the screen.
- Service zone: Keep 30–45 cm behind the sofa for lamp access, cleaning and ventilation. Avoid pushing every item flush against the wall.
Doorways need about 85–90 cm of clear opening for a large sofa or dining table to pass without excessive tilting. If the route includes an HDB common corridor, photograph both sides of the turn and measure the narrowest point. Delivery staff can often turn a long carton, but they cannot alter the building.
Last month I visited a renovated 4-room flat in Bedok with my colleague. The owner had chosen a solid wood dining table measuring 220 cm by 100 cm. The table fitted the dining recess, but the carton could not clear the older lift. We redirected delivery to a staircase at Level 7 and confirmed that two movers could manage the 220 cm package around two landings. The lesson was simple: measure the complete route, including the lift lobby, before approving the order.
Which solid wood dining table fits a compact HDB dining area?
Dining tables often need more clearance than sofas. A rectangular table should have 90 cm of clear space from each end and 60–75 cm from each side. This allows chairs to slide back and people to pass behind seated diners. In a compact dining recess, a 120–140 cm table for four people may be more comfortable than a 160–180 cm table for six.
For narrow HDB dining areas measuring 2.4–3.0 m wide, consider a table around 140–160 cm long and 80–90 cm deep. For four diners, 140 cm is usually sufficient if each place setting uses about 55–60 cm. For six diners, allow at least 180 cm, but check that the room can retain a 75 cm passage behind each chair.
The base arrangement matters. Four legs near the corners create more elbow room than a broad central pedestal. A rectangular solid wood dining table with a 70–80 cm high top can pair with chairs whose seats are 43–48 cm high. Allow 25–30 cm between tabletop and chair back for practical use.
Shape is another useful tool. A round table of 100–120 cm diameter can seat four comfortably and needs less corner clearance than a square table. A 90 cm round table may suit a 2.5 m recess, while a 120 cm round table generally needs a room at least 3.2 m across for easy circulation.
French light luxury styling can work here through proportion, not excess. Pale oak, walnut tones, tapered legs and uncluttered profiles keep the table visually refined. For a contrasting surface, a marble table may be used as a side or console piece, but natural stone adds weight and requires careful handling. If the phrase Mid-century modern for dining room appears in your plans, look for slim solid wood legs, a restrained top and a table long enough for daily use rather than a purely decorative silhouette.
How should I size a wardrobe and nightstand around a bed?
A bed frame determines the bedroom layout before the wardrobe is chosen. For a standard HDB bedroom, a queen bed measuring 152 cm by 203 cm fits many rooms, but it does not automatically leave enough room for a wardrobe. A king bed at 180 cm by 203 cm demands a larger room or a more compact storage solution.
Allow at least 60 cm along one side of the bed for a person to walk and sit. If a wardrobe opens into that side, include the door’s full swing in the measurement. A sliding wardrobe can reduce the clearance needed, but its depth is often around 55–65 cm. A hinged wardrobe may be shallower at 50–60 cm yet still require about 60 cm of operating space in front.
For daily clothing storage, allow approximately 120–150 cm of hanging width for one adult, depending on garment length. Internal drawer depth near 45–55 cm is useful for folded clothes. The exterior should remain proportionate: a 180 cm-wide wardrobe suits many HDB bedrooms, while an oversized unit can visually compress the area even if it stores more.
Anyone asking about the best Scandinavian wardrobe for 2026 should compare internal fittings, not just pale finishes. Look for a 100–120 cm hanging section, a 40–50 cm drawer bank, solid wood drawers and adjustable shelves spaced around 30–35 cm apart. The best Scandinavian wardrobe for 2026 may also include a mirror on a sliding panel, which can reduce the need for a separate floor mirror.
A nightstand should complement the bed rather than compete with it. A width of 40–50 cm and depth of 35–45 cm works for most queen and king beds. The top should sit within 5–15 cm of the mattress top for easier reach. Place a nightstand where a 45 cm-wide walkway remains, and check the nearby wall for switches and outlets before selecting its height.
For coordinated bedroom design, the question of how to style European bed in bedroom can be answered with simple proportions: a solid wood bed frame with a 105–115 cm headboard, linen bedding in 2–3 colours and curtains that stop 1–2 cm above the floor. Avoid adding another large pattern when the frame already has carved detail.
What furniture should I remove before measuring a condo living room?
Begin with an empty-room plan. Remove movable pieces for 24 hours if possible, then mark the windows, doors, sockets, air-conditioner ledges and structural columns. Do not subtract the entire air-conditioner projection without checking the manufacturer’s service clearance, which may require 20–30 cm around the unit.
Condos in Punggol often have a visually generous living room but a carefully planned circulation path. Floor-to-ceiling glazing can make furniture placement appear narrower because there is no solid wall behind the sofa. In such rooms, a low-backed solid wood sofa may preserve the view. A deeper model can work if the ceiling height is at least 260–270 cm.
Try a full-size paper template before purchase. A 1 cm grid on the floor is inexpensive and gives more certainty than an app. Place rectangles for the sofa, coffee table and dining chairs, then walk around them. The layout should retain a 75–90 cm central route and a 60 cm route beside major furniture. If a door opens into the proposed zone, shift the zone by 10–20 cm where possible.
Color and finish also affect perceived size. Very dark walnut against pale walls can make a compact piece look heavier, while matching the wood tone to cabinetry can create continuity. A light, low-sheen finish generally reflects more daylight, but cleanability matters in Singapore’s humid conditions. For solid wood, confirm that the supplier offers appropriate guidance for indoor humidity and seasonal movement rather than promising that wood never changes.
How much should I budget for furniture delivery and GST?
Price the complete delivered package, including GST. Singapore’s standard GST is 9%, and a retailer may quote prices before or after tax. For example, a solid wood dining table listed at SGD 2,400 before GST becomes SGD 2,616 after 9% GST. Delivery to the lift lobby is not the same as room-of-choice placement, so distinguish these services in writing.
A typical Singapore order may take 7–21 delivery days for standard solid wood pieces, while custom finishes or larger items may require 4–8 weeks. These are planning ranges, not a guarantee for every model. Confirm the production lead time, dispatch estimate and lift-access policy before paying the balance.
Other possible charges include curbside delivery, upper-floor carrying, assembly and extra insurance. A 25–35 kg solid wood coffee table may need two people at the threshold, while a 70–100 kg solid wood dining table can require three or more. Verify the packed weight and make sure the retailer’s delivery terms cover damage during the move into the unit.
MIDHILL provides a 10-year structural warranty and lifetime refinishing on qualifying products, with returns accepted within 14 days under the stated conditions. These services reduce long-term uncertainty, but they do not replace careful measurement. Ask for the warranty scope, finish-care requirements and return exclusions before choosing a size. Free delivery thresholds may also change with promotions and tax treatment, so check the live terms rather than assuming every order qualifies.
How can I create a light-luxury living room without overcrowding it?
Light luxury works best through balance, detail and usable space. Choose one dominant material, one supporting colour and a limited number of accents. In an HDB flat, a solid wood sofa with a 180–200 cm width, a 100–120 cm coffee table and a slim console may create a composed room without crowding the balcony route.
American light luxury often emphasises generous proportions, deep cushions and a strong centrepiece. That can suit a large condo living room, but a European sofa vs Nordic sofa comparison should include the empty floor around each piece. A 220 cm American sofa in a 3.5 m wide room may leave too little space once a 90 cm coffee table and 75 cm passage are included.
For the sofa decision, American sofa vs Italian light luxury sofa is another comparison that is more useful at the showroom than online. Sit on both models, check whether the seat supports your posture and compare the total depth. An Italian-style sofa may use refined detailing and balanced proportions, while an American sofa may prioritise a broad lounge feel. Neither should be selected from a photograph alone.
Add vertical interest with curtains, a wall panel or a framed artwork rather than several bulky pieces. Keep textiles breathable in a humid climate, select light colours for movable items and use darker tones in small doses. For the dining area, a marble table may provide contrast, but pair it with a solid wood base and allow adequate handling room. For storage, a solid wood wardrobe with sliding doors can reduce visual and operational clutter.
Finish with a walk-through test. Sit in the main chair, open the wardrobe, pull out a dining chair and walk from the entrance to the balcony. If each action feels easy, the scale is likely sound. Repeat the test at different hours, including when the room is not sunlit. Dimensions can look generous on paper yet feel tight once circulation, doors and daily habits are included.